
September 9, 2026
7 Step ADA Package Room Audit for Property Managers
Property managers: a 7 step audit to meet ADA package room requirements. Convert regs into site checks, operable part tests, and quick fixes.
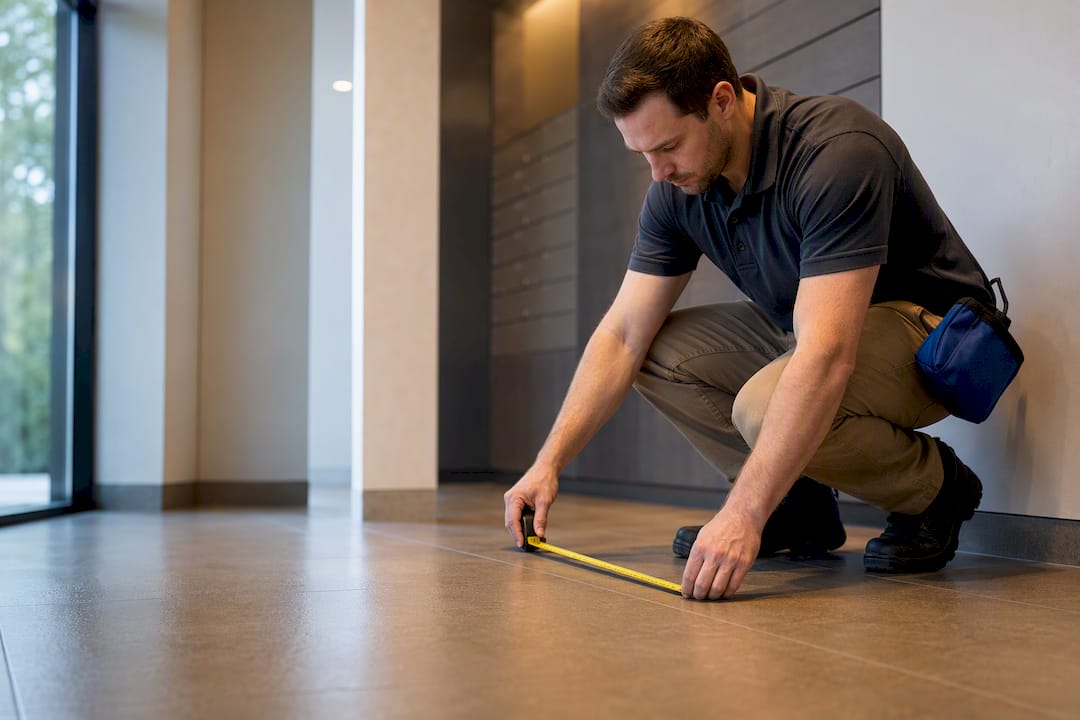
For U.S. properties, package rooms and centralized mail areas must meet the 2010 ADA Standards scoping and technical specs, with FHA/ANSI layered in for multifamily common areas. If any of those three fail, nothing else about the room matters yet.
TL;DR:
- At least 5% of mailbox and parcel compartments in buildings with centralized mail must be accessible and operable with one hand within the 15 to 48 inch reach range.
- Reach ranges can be reduced to 44 or 46 inches if there are obstructions like counters or shelves, requiring careful measurement of obstacles before finalizing hardware placement.
- Accessible routes to package rooms must be at least 36 inches wide with no steps, and interior turning space should be 60 inches to accommodate wheelchair maneuverability.
- Compliance extends beyond design; regular operational audits are necessary to prevent storage, signage, or hardware changes from creating accessibility violations over time.
- A dedicated on-site package management service can maintain ongoing accessibility, prevent hardware and route issues, and reduce staff time spent on complaints and retrofits.
Table of Contents
- What ADA Package Room Requirements Actually Cover
- Reach Ranges and Operable Parts: The Numbers That Matter Most
- Clear Floor Space, Turning Space, and the Accessible Route
- Mailbox and Parcel Locker Counts: The 5% Rule Explained
- New Construction, Alterations, and When Exceptions Apply
- Your Package Room Accessibility Audit, Step by Step
- Why Accessible Package Rooms Pay for Themselves
- How Postal Solutions Helps Keep Package Rooms Accessible
- Sources
- FAQ
What ADA Package Room Requirements Actually Cover
Package rooms sit at the intersection of three separate rulebooks. Knowing which one governs your building is the first real decision you have to make. Get this wrong and you’ll spend money fixing the wrong thing.
The 2010 ADA Standards for Accessible Design control public accommodations and commercial facilities under Title III, and state and local government facilities under Title II. If your package room sits in a mixed-use building with retail on the ground floor, or your property has a leasing office open to the public, the 2010 Standards are your baseline. They were adopted as enforceable federal requirements on September 15, 2010, and the U.S. Access Board maintains the technical guidance that explains how to apply them in practice.
Multifamily housing runs on a different track. The Fair Housing Act’s design and construction guidelines require public and common use areas in covered multifamily buildings, built for first occupancy after March 13, 1991, to be accessible. HUD’s guidance leans on ANSI A117.1 for much of the technical detail rather than restating the ADA’s own numbers. In practice, a package room in an apartment community usually has to satisfy both frameworks at once: FHA’s common-use-area mandate for the building type, and ADA-aligned technical specs (reach ranges, clear floor space, route widths) that mirror or reference ANSI A117.1.
Here’s how to sort out which rules bind your specific room:
- Public-facing commercial building or mixed-use property: the 2010 ADA Standards apply directly, enforced through DOJ.
- Apartment or student housing community with residents only: FHA/ANSI governs common-use areas, with ADA technical criteria typically used as the design reference.
- Government-owned or operated housing: Title II ADA applies alongside FHA obligations.
- Any building with a package room USPS delivers to: USPS STD-4C and the Postal Operations Manual set the physical mailbox specifications, but they do not override ADA or FHA accessibility scoping. They govern box size, lock type, and delivery logistics. Accessibility requirements layer on top.
That last point trips up a lot of planners. USPS 4C compliance tells you how big a mailbox compartment needs to be and how it locks. That’s an ADA/FHA question, and USPS approval of your locker hardware doesn’t answer it. The Access Board’s guidance on reading the 2010 Standards is the practical starting point once you know which set of rules applies, because it translates the regulatory language into dimensions and testable conditions rather than legal prose.
Reach Ranges and Operable Parts: The Numbers That Matter Most
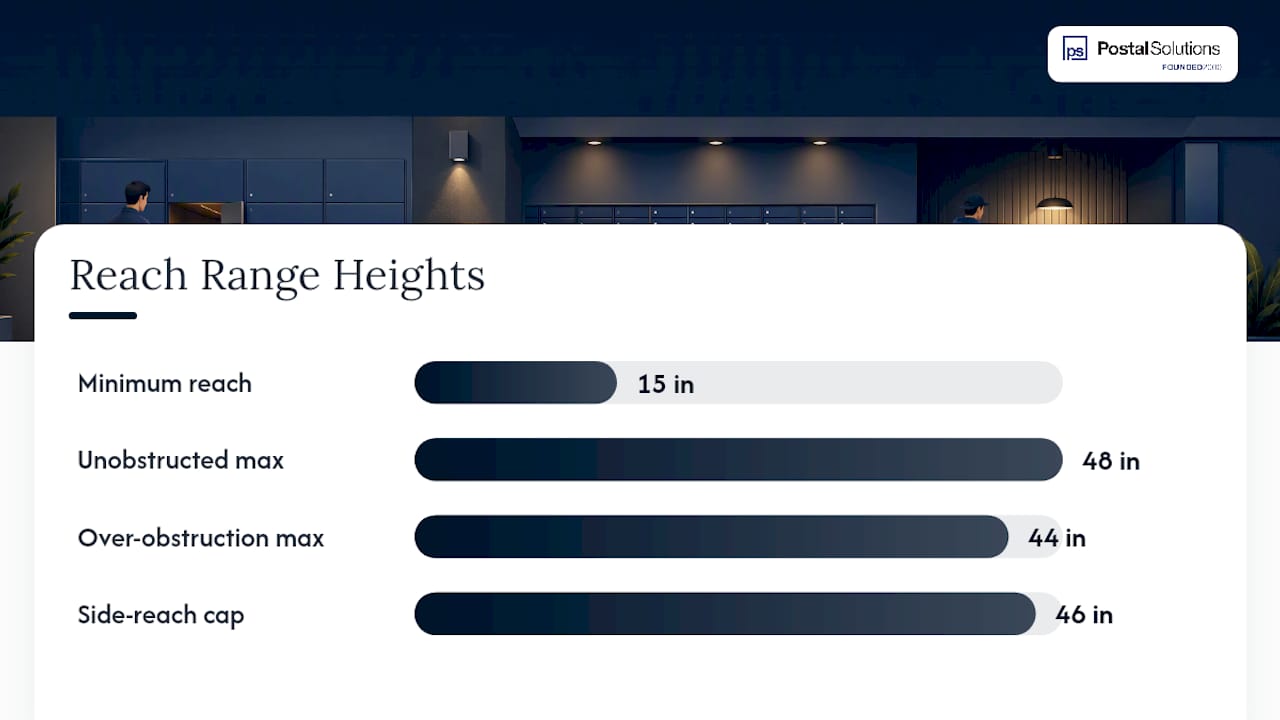
Every card reader, touchscreen, release handle, and locker latch in your package room has to sit inside an unobstructed reach range between about fifteen and forty-eight inches above the finished floor. That range is the single most cited, and most violated, spec in package room design.
The Access Board’s Chapter 3 guidance on operable parts breaks the rule into two pieces that planners often conflate. Unobstructed forward reach tops out at 48 inches high and bottoms out at 15 inches. Side reach follows the same range under most conditions. But the moment there’s an obstruction in front of the element, such as a counter, a shelf lip, or a locker frame, the maximum allowable height drops. Reaching over an obstruction that’s between 20 and 25 inches deep can reduce the high reach limit to 44 inches, and in some side-reach configurations, the cap falls to 46 inches. If your locker bank has any kind of counter or ledge in front of the touchpad, measure that obstruction depth before you assume 48 inches is your ceiling.
Pro Tip: Measure reach height from the finished floor, not the subfloor, and remeasure after carpet or tile installation. A half-inch of flooring buildup is enough to push a borderline compartment out of compliance.
Operation matters as much as height. Every operable part, whether it’s a physical handle, a keypad, or a touchscreen, must work with one hand and must not require tight grasping, pinching, or twisting of the wrist. Activation force is capped as well, which rules out stiff mechanical latches that need real muscle to release. This is where a lot of off-the-shelf locker hardware quietly fails: manufacturers optimize for security and durability, not one-handed operation for someone with limited grip strength.
A few practical rules for how this plays out on real hardware:
- Card readers and touchscreens at a central kiosk need their active screen area, not just the housing, within the 15 to 48 inch band.
- Locker release handles must open with a closed fist or single-hand push, no twisting or pinching motion required.
- Keypads and PIN entry pads follow the same reach and force rules as any other operable control.
- Oversized parcel compartment doors often need lever handles or push-bars instead of knob-style latches to meet the grasping requirement.
Here’s the detail that saves money on retrofits: only the operable portion of an element has to fall within reach range. A locker cabinet that’s 72 inches tall doesn’t need to be lowered as a whole unit. The Access Board is explicit that designers should center compliance on the functional interface, the handle, the touchscreen, the slot, rather than re-engineering the entire structure. Plenty of properties have spent money shrinking whole locker towers when relocating a keypad six inches lower would have solved the problem for a fraction of the cost.
If your package room uses a digital kiosk or screen-based check-in, the mounting height and interface design questions get more specific than general ADA guidance covers. SignStream’s breakdown of ADA digital signage requirements is a useful technical reference for touchscreen mounting heights and interface accessibility beyond what the base ADA text spells out.
Clear Floor Space, Turning Space, and the Accessible Route
A perfectly positioned locker at the right height is useless if a wheelchair user can’t get a chair close enough to reach it. Circulation space is where compliant hardware meets an incompliant room, and it’s the failure mode inspectors catch most often.
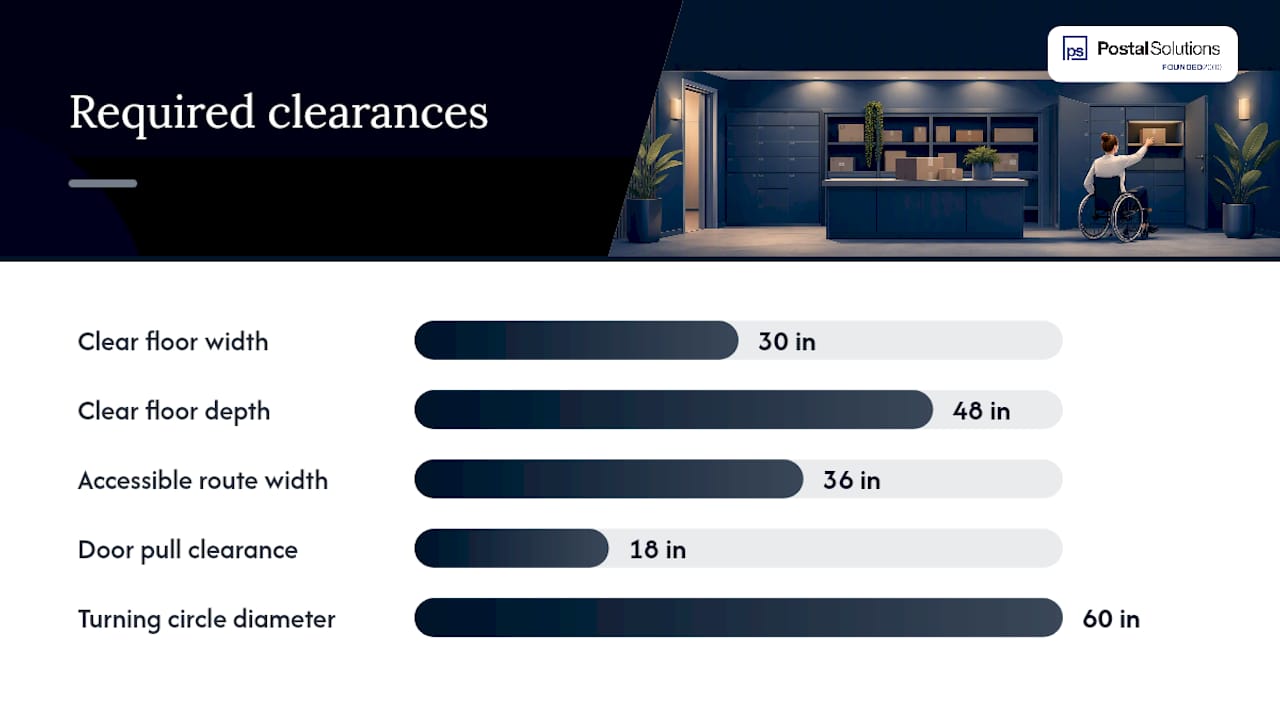
The core dimension is a 30 by 48 inch clear floor space positioned at each accessible element, whether that’s a mailbox bank, a parcel locker, or a package room counter. Whether that space needs to allow forward approach or side approach depends on the depth of any obstruction in front of the element and the specific reach configuration you’re using. Forward approach generally demands more unobstructed knee and toe clearance beneath the element; side approach can work with a shallower obstruction but a wider clear zone alongside it.
Beyond the individual compartment, the room and the path to it have their own requirements to check, generally in this order:
- Confirm the accessible route to the package room has no steps, ramps steeper than code allows, or single-point obstructions, and that the route is at least 36-inch-wide for its full length.
- Verify door maneuvering clearance at the entrance, which typically requires 18 inches of clear space on the pull side beyond the door’s latch edge, more for a door with both a closer and a latch.
- Measure turning space inside the room itself. A 60-inch turning circle or an equivalent T-shaped turning space is the standard benchmark for a wheelchair user to reverse direction inside an enclosed package room.
- Check that shelving, cart storage, or overflow package stacking hasn’t encroached on the required clear floor space at any accessible locker or mailbox.
- Confirm the accessible parcel compartments themselves are reachable without navigating around furniture, trash bins, or other lockers placed in front of them.
The Access Board’s guidance repeatedly stresses that an accessible route matters just as much as compliant locker heights. A property can install a beautifully specified accessible compartment and still fail an audit because staff routinely park a hand truck in front of it during peak delivery hours, or because a narrow doorway into the mail room never got measured against the 36 inch minimum. Blocked routes and narrow doorways quietly cancel out otherwise perfect hardware, and it happens more often in daily operations than in original design.
The most common layout mistake is treating “accessible” as a label applied to one locker rather than a condition of the whole path leading to it. If a resident using a wheelchair has to squeeze past a cart storage area or navigate a 90 degree turn tighter than the turning space allows, the compartment’s perfect 44 inch mounting height doesn’t help them.
Mailbox and Parcel Locker Counts: The 5% Rule Explained
At least a small proportion of interior mailboxes provided in a building must meet accessible reach and operation requirements, per the 2010 ADA Standards. That’s the scoping number property teams miss most often, because it applies to the mailbox count as a whole, not to some separate “ADA section” of the mail wall.
If your community has around two hundred mailboxes, a corresponding number need to sit within reach range and operate with one-hand, low-force hardware. The same logic extends to parcel lockers: where package delivery uses dedicated locker compartments rather than staffed pickup, at least one accessible parcel compartment must be provided, and larger locker banks generally need to scale that count the way mailbox banks do.
Distribution matters as much as the raw count. Clustering all your accessible compartments at one end of a long locker wall technically satisfies a headcount but creates a functional bottleneck, especially during move-in weeks or holiday peaks when accessible units see the same crunch as everyone else’s. Spreading accessible compartments across multiple banks, and sizing at least a few of them for oversized parcels, keeps one wheelchair user from being stuck waiting behind someone else’s delayed pickup because there’s only a single accessible slot in the building.
| Compartment feature | Requirement | Applies to |
|---|---|---|
| Accessible interior mailboxes | At least 5% of total provided | All buildings with centralized mail delivery |
| Accessible parcel lockers | At least one accessible compartment | Buildings using locker-based parcel delivery |
| Reach range for operable slot/handle | 15 to 48 inches (reduced with obstructions) | Every accessible compartment |
| Route to compartment bank | 36 inch minimum width, no steps | Entire path from building entry |
One nuance worth flagging: the top of a compartment cabinet, or the overall cabinet height, doesn’t have to sit inside the 15 to 48 inch band. What has to be reachable is the operable portion, meaning the door handle, the key slot, or the touchpad that actually opens the unit. A tall parcel locker with its handle mounted at 46 inches can be fully compliant even if the cabinet itself towers well above that.
USPS STD-4C governs the physical dimensions and lock hardware for centralized mail receptacles, and most manufacturers now build ADA-reachable compartment options directly into their standard 4C product lines. That’s useful, because it means compliance usually isn’t a custom fabrication problem. It’s a specification and layout problem: ordering the right mix of standard and accessible units, and placing them where the accessible route actually reaches.
New Construction, Alterations, and When Exceptions Apply
New construction gets no exceptions. If you’re building a package room from scratch, full scoping under the 2010 ADA Standards and, where applicable, FHA/ANSI requirements applies without a feasibility test. Alterations are where the rules get more forgiving, and also more misunderstood.
When you’re renovating an existing package room or converting a closet into a mail area, the 2010 Standards and related DOJ guidance require that the altered area itself, and the path leading to it, be made accessible to the maximum extent feasible. That phrase does real legal work. It doesn’t mean “accessible if convenient.” It means you have to make a genuine effort and can only claim an exception when structural conditions (a load-bearing wall, an existing stairwell, site grading you can’t reasonably change) make full compliance technically impractical, not just expensive.
Cost alone rarely gets you out of the requirement. The “disproportionate cost” standard that appears in some ADA alteration contexts applies to specific, narrow situations, primarily where accessibility costs would exceed a defined percentage of the overall alteration budget, and it still requires prioritizing the most usable accessible features you can afford within that ceiling rather than skipping accessibility altogether.
A few patterns show up again and again in retrofit projects:
- Converting an old mail wall into a locker bank without re-checking the route to it, assuming the original room’s compliance (if it ever had any) carries over automatically.
- Treating FHA and ADA as interchangeable in multifamily alterations, when a project may need to satisfy both a common-use-area obligation and ADA-aligned technical criteria depending on the building’s public-facing components.
- Skipping the accessible route audit because “we’re only touching the lockers,” when the alteration standard explicitly extends to the path serving the altered element.
- Assuming manufacturer-labeled “ADA compliant” hardware satisfies scoping, when a compliant individual unit still has to be placed within a room and route that meets clear floor space and route-width requirements.
The safest approach on any alteration project: treat the path to the package room as part of the alteration scope, not a separate question, and document why any exception applies if you’re claiming one.
Your Package Room Accessibility Audit, Step by Step
Most package room accessibility failures aren’t design failures. They’re operational drift: a compliant room built five years ago that’s slowly been narrowed by storage carts, seasonal decor, or an extra shelving unit nobody measured against clearance requirements. A structured audit catches that before a resident complaint or a Fair Housing inquiry does.
Run through these steps, in this order, at least once a year and any time hardware or layout changes:
- Walk the accessible route from the building entrance to the package room, measuring width at every pinch point and confirming no steps or thresholds exceed allowable height.
- Measure clear floor space (30 by 48 inches) at every locker bank and mailbox wall, checking for carts, bins, or furniture encroaching on the zone.
- Measure operable-part height on every accessible compartment, using the finished floor as your reference point, and flag anything outside 15 to 48 inches or the reduced-obstruction limits.
- Test activation force and one-hand operation on handles, latches, and touchscreens. If it takes two hands or a twisting motion, it fails regardless of height.
- Check door maneuvering clearance at the package room entrance, confirming pull-side and push-side clearances match the door’s hardware configuration.
- Confirm turning space inside the room hasn’t been reduced by new shelving, signage stands, or storage additions since the last audit.
- Count accessible compartments against total compartments to confirm the 5% mailbox threshold and at least one accessible parcel locker are still being met after any hardware swaps.
When an audit turns up a gap, you generally have two tiers of response. Short-term mitigations buy time without a construction project: designate a specific accessible compartment and keep it permanently clear, post interim signage directing residents to staff-assisted pickup, or adjust staffing so a team member retrieves oversized items from an inaccessible top shelf on request. Long-term fixes address the layout itself: reconfigure locker banks to redistribute accessible units, add a lowering mechanism to an existing tall cabinet, or replace non-compliant hardware during the next capital cycle.
Pro Tip: Plan operable-part mounting locations before you finalize any card reader or touchscreen order. Moving a keypad from 52 inches to 46 inches after installation usually means new conduit runs and drywall work. Getting the height right on the electrical rough-in saves a five-figure retrofit later.
Documentation matters more than most managers assume. Keep dated photos and measurements from each audit, note any remediation taken, and retain manufacturer spec sheets for installed locker hardware. If your local Authority Having Jurisdiction (AHJ) requests records during a permit review, or if a Fair Housing complaint triggers an inquiry, a paper trail showing regular audits and good-faith remediation carries real weight. A property with no records looks negligent even if the room itself is technically compliant. For broader guidance on package room security and layout planning that intersects with these audit steps, see this package security guide for multifamily communities, and for staffing and procedural detail, this manager’s guide to package room operations covers the operational side in more depth.
Why Accessible Package Rooms Pay for Themselves
Compliance conversations tend to focus on avoiding liability, and that’s fair, but it undersells what an accessible package room actually does for day-to-day operations. A room where every compartment is genuinely usable without staff intervention means fewer interruptions for your leasing team and fewer residents standing at the front desk asking someone to retrieve a package they should be able to grab themselves.
Complaint volume tracks accessibility more directly than most managers expect. A resident who can’t reach or operate their assigned compartment doesn’t file an ADA complaint first. They complain to the office, repeatedly, until someone fixes it or they move out. Each of those interactions costs staff time that a properly scoped room would have avoided entirely.
There’s a leasing angle here too. Prospective residents touring a community increasingly ask about accessibility features directly, and a package room that’s obviously well laid out, clear routes, visible signage, compartments at sensible heights, reads as a sign the whole property is managed carefully. It’s a small detail that shapes a bigger impression during a tour.
Keeping that impression accurate over time is the harder part. Compartment assignments drift, storage creeps into clear floor space, and hardware wears down faster than most staff track. A managed on-site presence that treats accessibility maintenance as a routine task, not an annual scramble before an inspection, is usually what separates a property that stays compliant from one that has to relearn its own package room every time a resident complains.
— Postal Solutions
How Postal Solutions Helps Keep Package Rooms Accessible
Postal Solutions runs the daily package operation so your team isn’t the one discovering a blocked locker bank or a jammed touchscreen the hard way. A dedicated on-site Package Manager works your community up to six days a week, keeping accessible compartments clear, functional, and actually reachable, not buried behind a delivery cart nobody moved back.
That daily presence turns accessibility from a once-a-year audit scramble into an ongoing habit. Your Package Manager can flag operable-part issues, height violations, or route obstructions as they happen, log them with the kind of dated documentation an AHJ review or Fair Housing inquiry would want to see, and keep resident notifications running so nobody’s stuck wondering where a package went. The service works with the locker or room hardware you already have, whether that’s a full electronic system or no dedicated locker system at all, and it hands your leasing team back the hours they used to spend sorting boxes and fielding complaints about compartments residents couldn’t reach. If you’re planning a locker upgrade alongside your accessibility remediation, the package lockers versus package room comparison is worth a look before you commit to hardware. Request an operational accessibility audit from Postal Solutions and find out exactly where your current setup stands.
Sources
FAQ
What Are the Requirements for an ADA Room?
An ADA-compliant room needs an accessible route at least 36 inches wide with no steps, adequate door maneuvering clearance, a turning space inside (typically a 60 inch circle or equivalent), and every operable element mounted within the 15 to 48 inch reach range with one-hand, low-force operation.
What Are the ADA Accessibility Requirements for 2026?
The controlling technical requirements remain the 2010 ADA Standards, which have not been superseded; property teams in 2026 still need to verify reach ranges, clear floor space, accessible routes, and the 5% accessible mailbox threshold as the core benchmarks.
What Are the Legal Requirements for ADA Accommodations?
Legal obligations split by building type: Title II and III of the ADA govern public accommodations and government facilities directly, while covered multifamily housing falls under the Fair Housing Act’s design and construction guidelines, which reference ANSI A117.1 for technical specifics in common-use areas.
Do All Rooms Need to Be ADA Compliant?
Not every room in a building carries the same obligation. Public and common-use areas, including package rooms and centralized mail areas, generally must be accessible, while requirements for individual dwelling units depend on the unit type and when the building was constructed.
What Is an ADA Package Room?
An ADA package room is a centralized parcel or mail delivery area designed so every resident, including wheelchair users, can independently access at least a portion of the compartments, reach operable hardware within code height limits, and travel the full route to the room without obstruction. Services like Postal Solutions’ on-site package room management help properties keep that access intact day to day, rather than letting it erode between inspections.
Recommended
Ready when you are
Fix your package room — start with a free proposal
Daily on-site Package Manager, resident text & email pings*, and a tour-ready amenity. Tell us your unit count and we'll send a right-sized proposal — usually within one business day.
- ✓ 16–30 hours back every week
- ✓ Works with any locker system
- ✓ Faster, friction-free resident pickup
- ✓ An easy ancillary income addition